
Architecture & Planning
Architecture & Planning
Designed for Cambodia’s climate and culture
We plan homes, hospitality spaces and workplaces around shade, airflow, rain, landscape and the way people move through them. Each project begins with the site and a clear brief, then develops through concept design, technical coordination and careful support during construction.
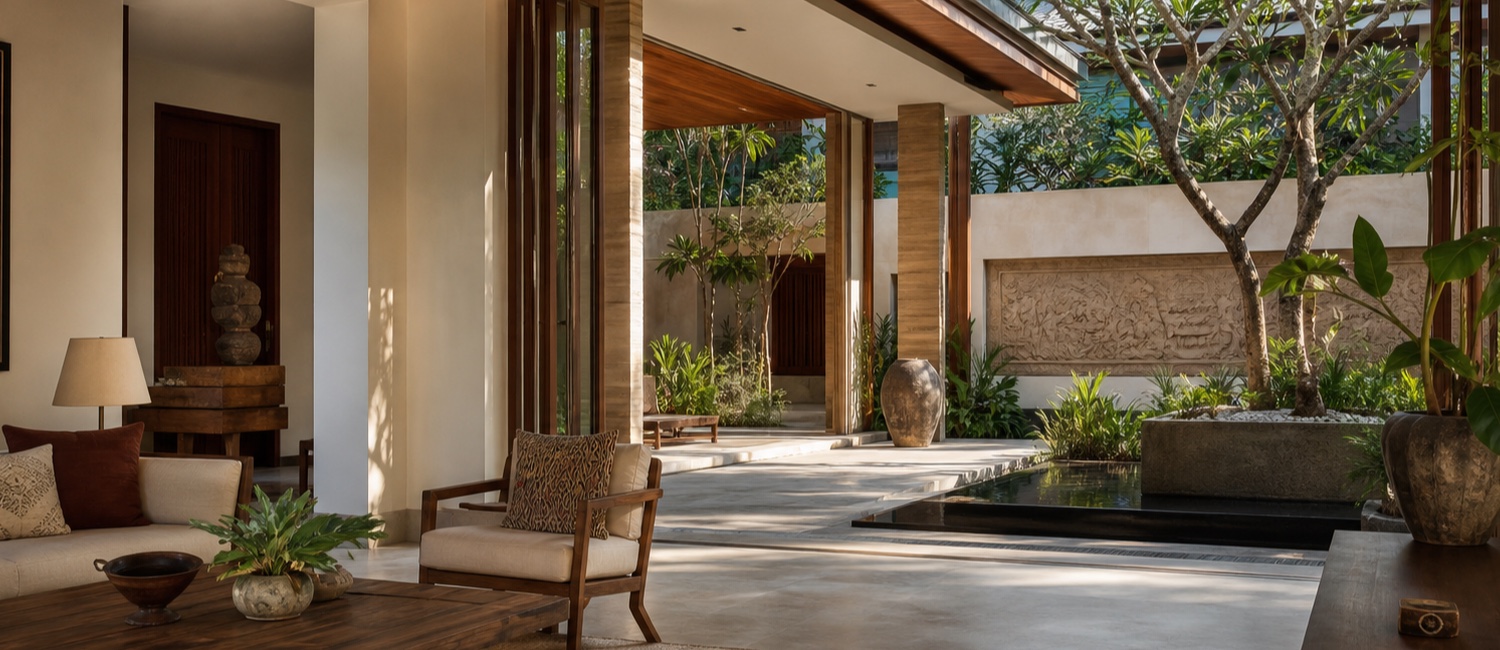
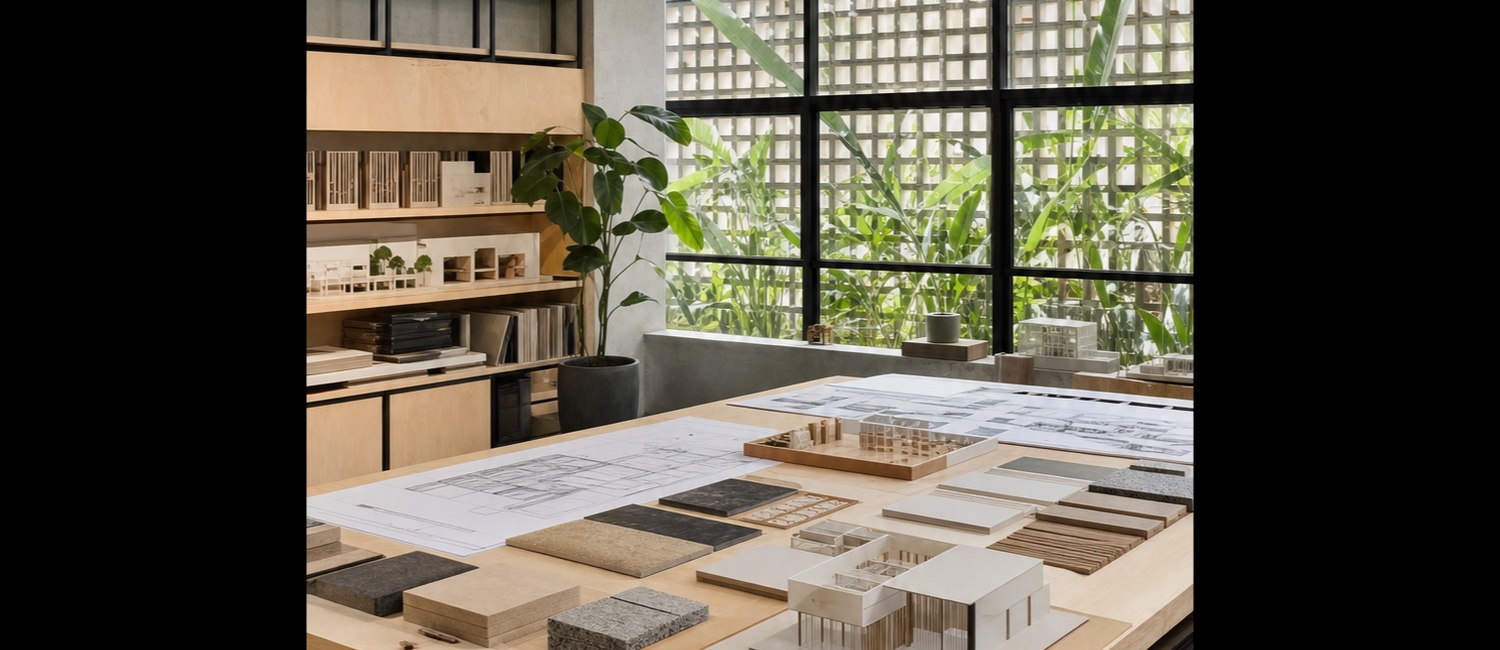
Passive cooling comes first: orientation, deep overhangs, cross-ventilation, planted courtyards and filtered daylight. We then develop structure, services and materials with local consultants and builders so the design remains clear and buildable.
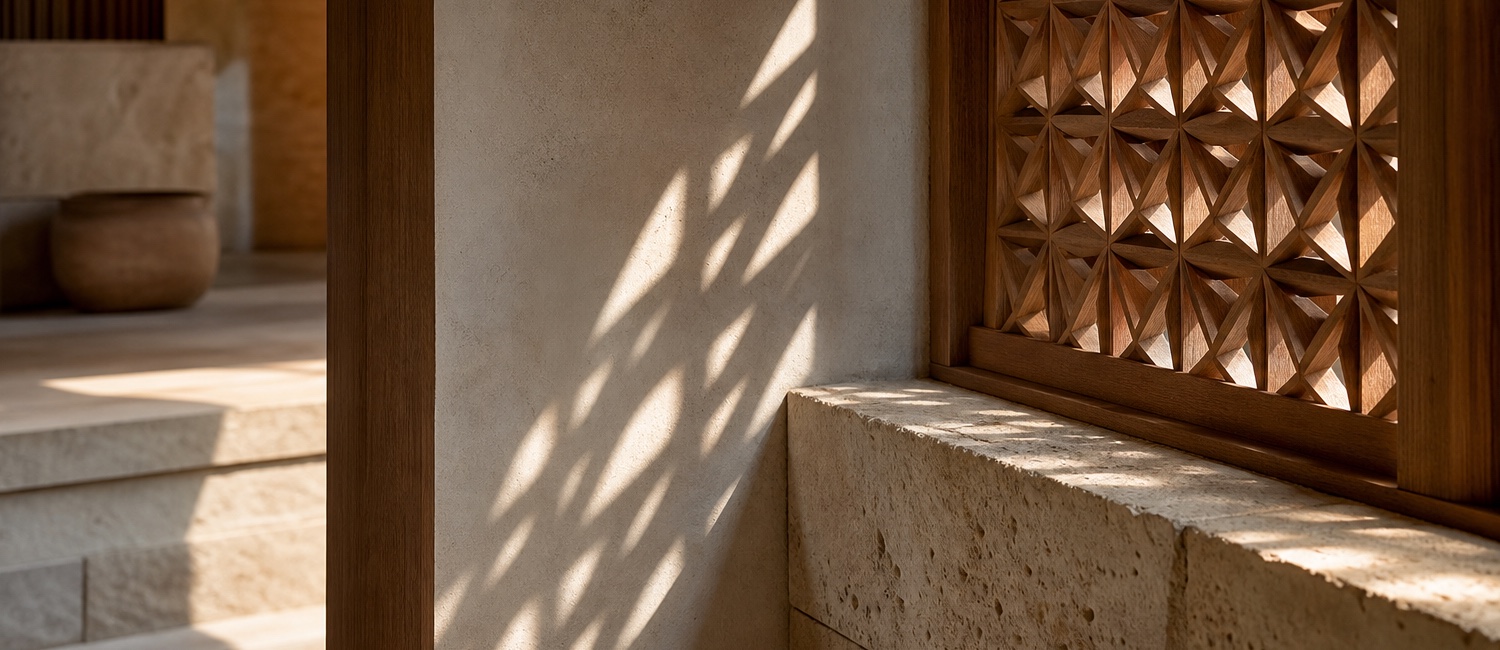
Our interiors continue the architectural idea through durable local materials, custom joinery and details made with Cambodian workshops.
How It Works
1. Listen & Survey
We understand your goals, budget and site conditions before drawing solutions.
2. Design & Coordinate
We develop the architecture, interiors and technical requirements as one project.
3. Build With Care
We support the construction team, review key details and protect the design intent.
Planning a Project in Cambodia?
Tell us about your site, ambitions and timeline.


